
Case Study
Newton Heath Train Station Roof Walkway Case Study
A Kee Safety aluminium rooftop walkway case study at Newton Heath Train Station, covering 410 linear metres of rooftop walkway with double-sided guardrail protection.
Project overview
What this example shows
A Kee Safety aluminium rooftop walkway case study at Newton Heath Train Station, covering 410 linear metres of rooftop walkway with double-sided guardrail protection.
- Complete case-study image shown in full
- Text version provided for accessibility
- Relevant roof safety services linked below
Full case study image
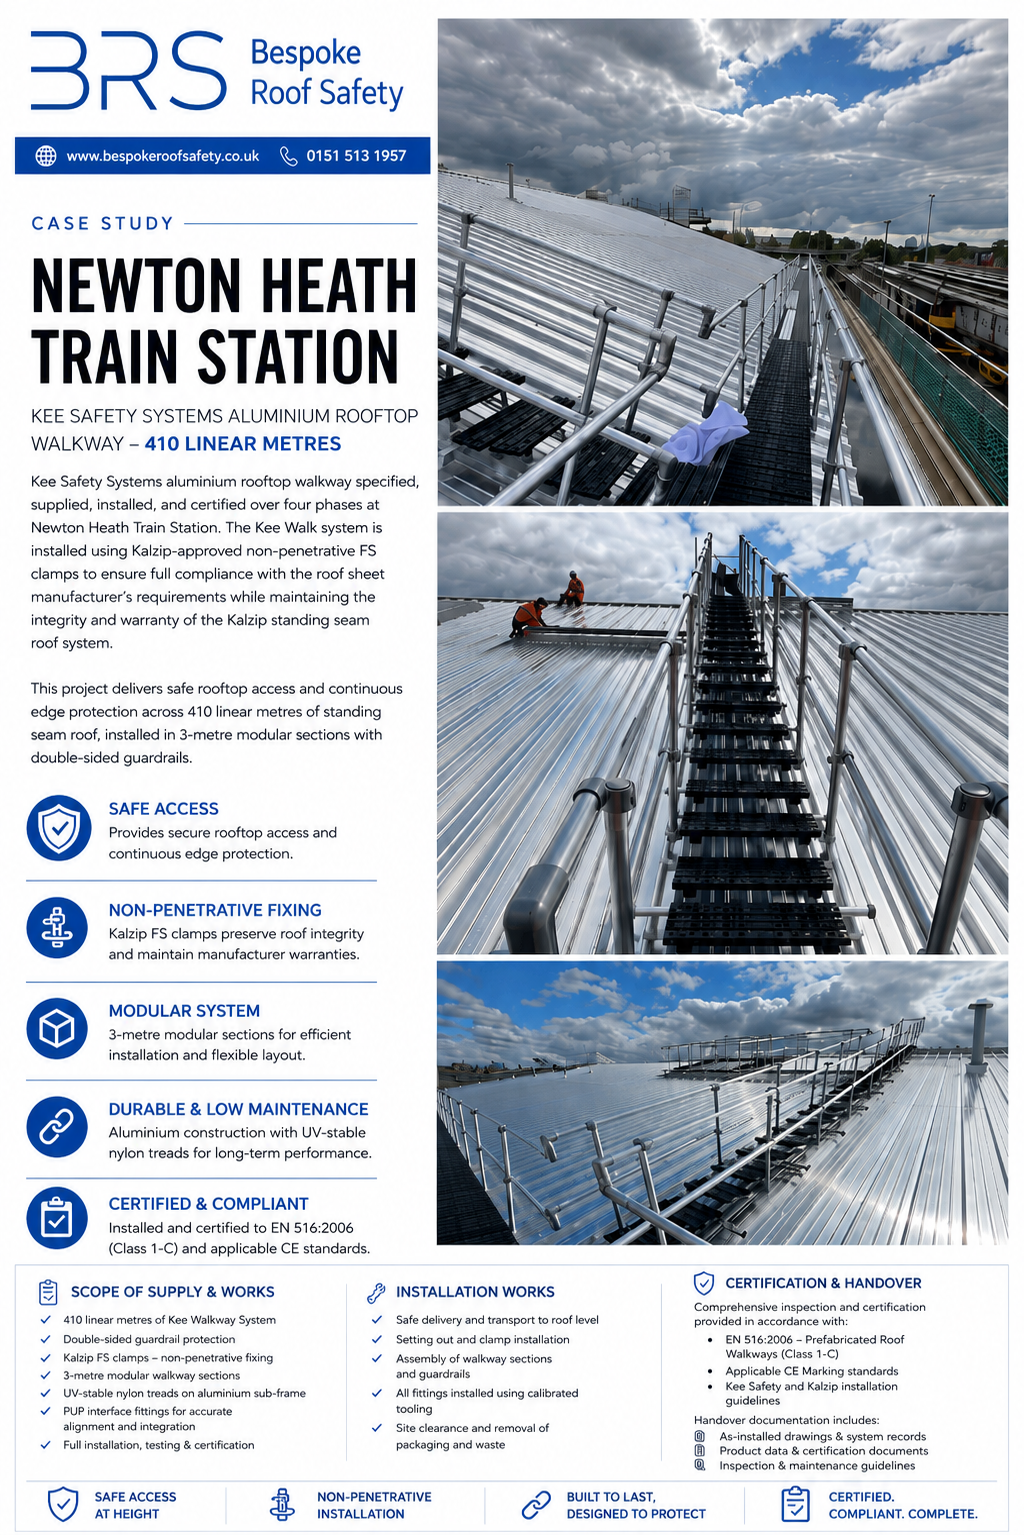
The full case-study image is shown above without cropping. You can also open the original PNG image in a new tab.
Read the case study as text
Newton Heath Train Station
Kee Safety Systems aluminium rooftop walkway - 410 linear metres
Kee Safety Systems aluminium rooftop walkway specified, supplied, installed, and certified over four phases at Newton Heath Train Station. The Kee Walk system is installed using Kalzip-approved non-penetrative FS clamps to ensure full compliance with the roof sheet manufacturer's requirements while maintaining the integrity and warranty of the Kalzip standing seam roof system.
This project delivers safe rooftop access and continuous edge protection across 410 linear metres of standing seam roof, installed in 3-metre modular sections with double-sided guardrails.
Safe access
Provides secure rooftop access and continuous edge protection.
Non-penetrative fixing
Kalzip FS clamps preserve roof integrity and maintain manufacturer warranties.
Modular system
3-metre modular sections for efficient installation and flexible layout.
Durable and low maintenance
Aluminium construction with UV-stable nylon treads for long-term performance.
Certified and compliant
Installed and certified to EN 516:2006 (Class 1-C) and applicable CE standards.
Scope of supply and works
- 410 linear metres of Kee Walkway System.
- Double-sided guardrail protection.
- Kalzip FS clamps - non-penetrative fixing.
- 3-metre modular walkway sections.
- UV-stable nylon treads on aluminium sub-frame.
- PUP interface fittings for accurate alignment and integration.
- Full installation, testing and certification.
Installation works
- Safe delivery and transport to roof level.
- Setting out and clamp installation.
- Assembly of walkway sections and guardrails.
- All fittings installed using calibrated tooling.
- Site clearance and removal of packaging and waste.
Certification and handover
Comprehensive inspection and certification provided in accordance with:
- EN 516:2006 - Prefabricated Roof Walkways (Class 1-C).
- Applicable CE marking standards.
- Kee Safety and Kalzip installation guidelines.
Handover documentation includes:
- As-installed drawings and system records.
- Product data and certification documents.
- Inspection and maintenance guidelines.
Key points
- Safe access at height.
- Non-penetrative installation.
- Built to last, designed to protect.
- Certified. Compliant. Complete.
Relevant services
Services linked to this case study
Learn more about the roof safety and access services related to this example.
Planning a Similar Project?
Email Bespoke Roof Safety with details of your building, roof access requirements or inspection needs.